MAKUTA
Taranga
Makuta TarangaMakuta Taranga
Home / Residences

Two ways to live
by the lake

Three and four BHK homes built around light, air and privacy — with the one view in the neighbourhood that can’t be built out.

A plan is not a list of rooms. It is a measure of how far the world is kept from you.

Floor Plans
Pick a configuration to see its layout

Ten ways to be left alone with the lake.

Two G+24 towers, joined high up by a connecting sky bridge — choose a configuration, then a layout.
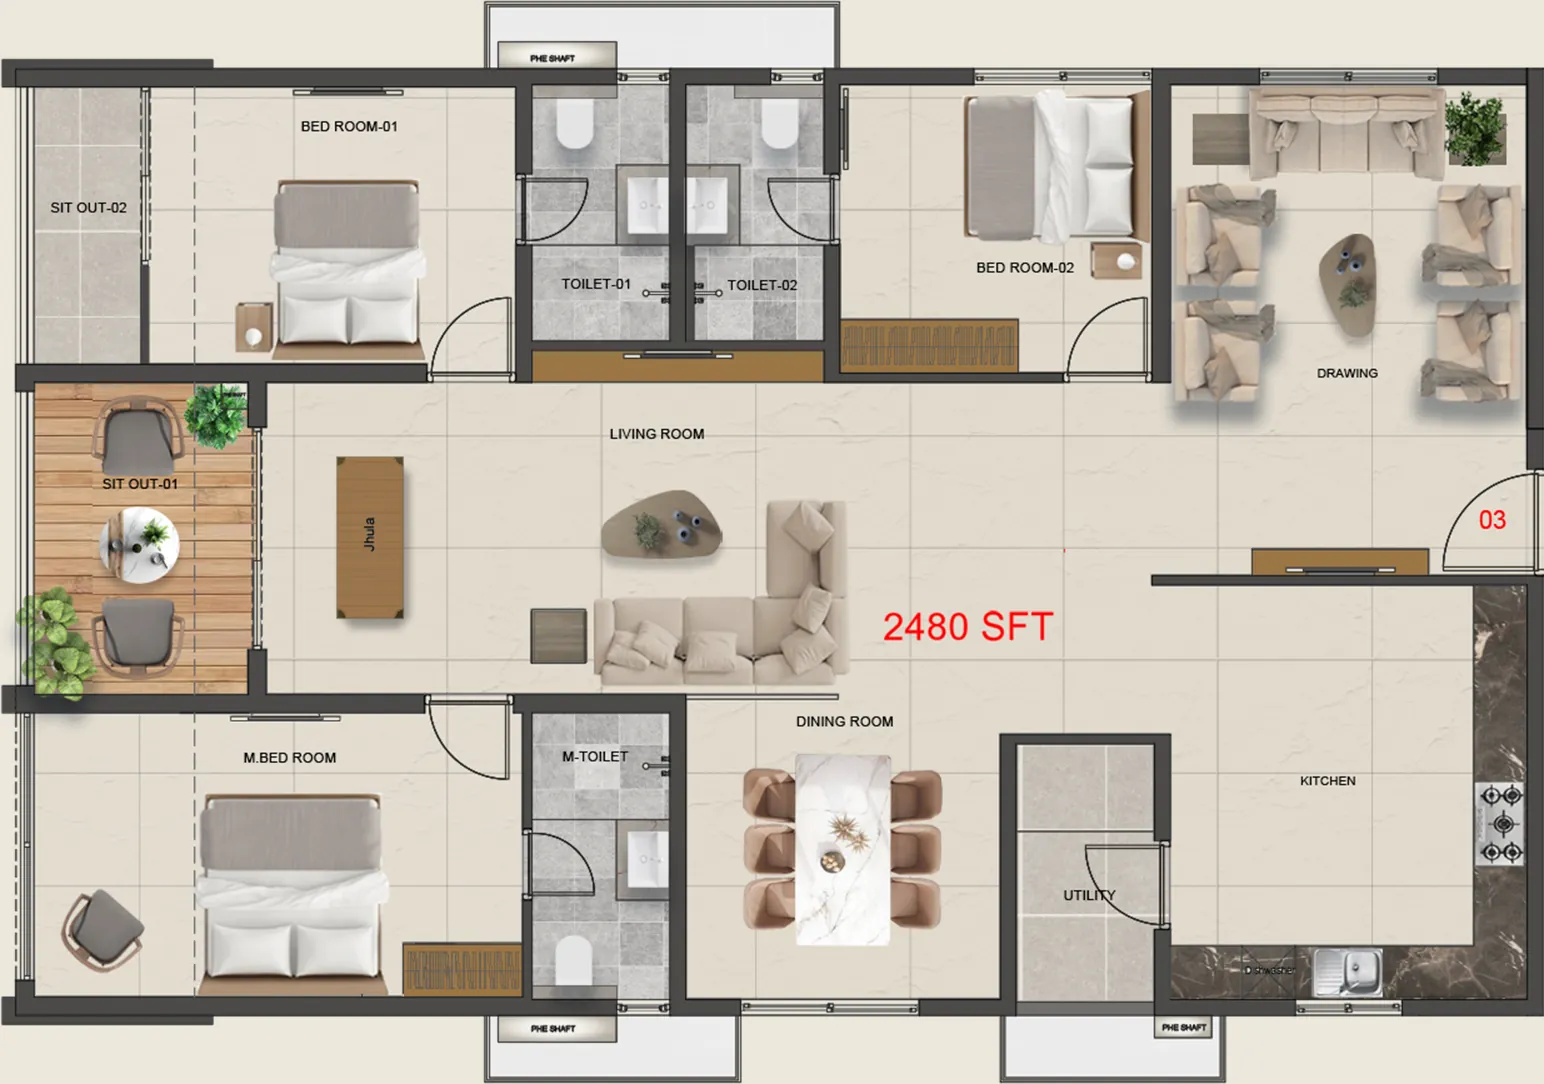
3AIndicative layout · detailed plan on request
Configuration

3 BHK · Type 1

Tower
Block A
Facing
East
Built-up area
2480 sft

These are typical floor plans, shown for representation. Exact carpet/built-up areas, tower allocation and pricing are shared on enquiry — all areas as per RERA-approved plans.

Every Home
What comes as standard in every residence

Designed around how you live

Arrival without an audience.

Light on two sides

Corner homes mean more daylight, more air, fewer shared walls.

Room to breathe

10.35-ft ceilings you feel the moment you walk in.

Glass, wall to wall

Floor-to-ceiling glass in every home — light, sky and open air pulled right into the living room.

Come see the view that can’t be built out

Find the home that fits your family.

Tell us whether it’s a 3 or 4 BHK you’re picturing, and we’ll walk you through plans and pricing.
+91
Book a site visit
We respect your privacy. No spam — just a call back to plan your visit.
Prefer to read first? Send me the brochure or the price sheet.