
Open ground
Walk the long way home
248 homes on 2.8 acres — deliberately few, so more of the land stays gardens, lawns and shaded trails.


The Finest Form of Luxury
Luxury is not what a home displays.
It is the peace it returns to you —
the moment you walk in.
And unlike all that glitters, it never fades.
248 homes on 2.8 acres — deliberately few, so more of the land stays gardens, lawns and shaded trails.
Wrapped in low-rise homes and open green — with the lake holding one whole edge that can never be built over.
Low density, by design — landscaped greens woven across the site, and more distance between you and everyone else.
See the location →The lake you just walked doesn't stay in the gardens. It comes indoors — and becomes the view from your sofa.
Ceilings that rise above you the moment you walk in — light, air and a true sense of arrival in every home.
Floor-to-ceiling glass turns open water into your living room — from the sofa to the private deck.
Step out of the lift into your own foyer — never a shared corridor, never a neighbour at the door.
Step inside the residences →Home is only where it begins — the rest of Taranga is a lift ride up.
Around 30,000 sft of room to gather, play and unwind — the social heart of the address, moments from your door.
An infinity pool and rooftop lounge, where the lake, the city glow and the evening air all sit at your level.
Courts, quiet corners and a sky bridge linking the two towers — the long view, from the calmest place to stand.
See the amenities →Two towers, joined high up by a sky bridge — and never more than six families to a floor.
A home here isn't priced like the apartment next door — because it isn't one.
The lake in front can never be built over. Only four to six families share your floor. Eight in ten homes are corners — light on two sides, and a foyer that opens to no one else. Ceilings rise to 10.35 feet; floor-to-ceiling glass hands you the water.
None of this can be added later, at any price. Not square feet, but a position on this lake that simply cannot be built again.
Everything you need to decide, sent the moment you ask.
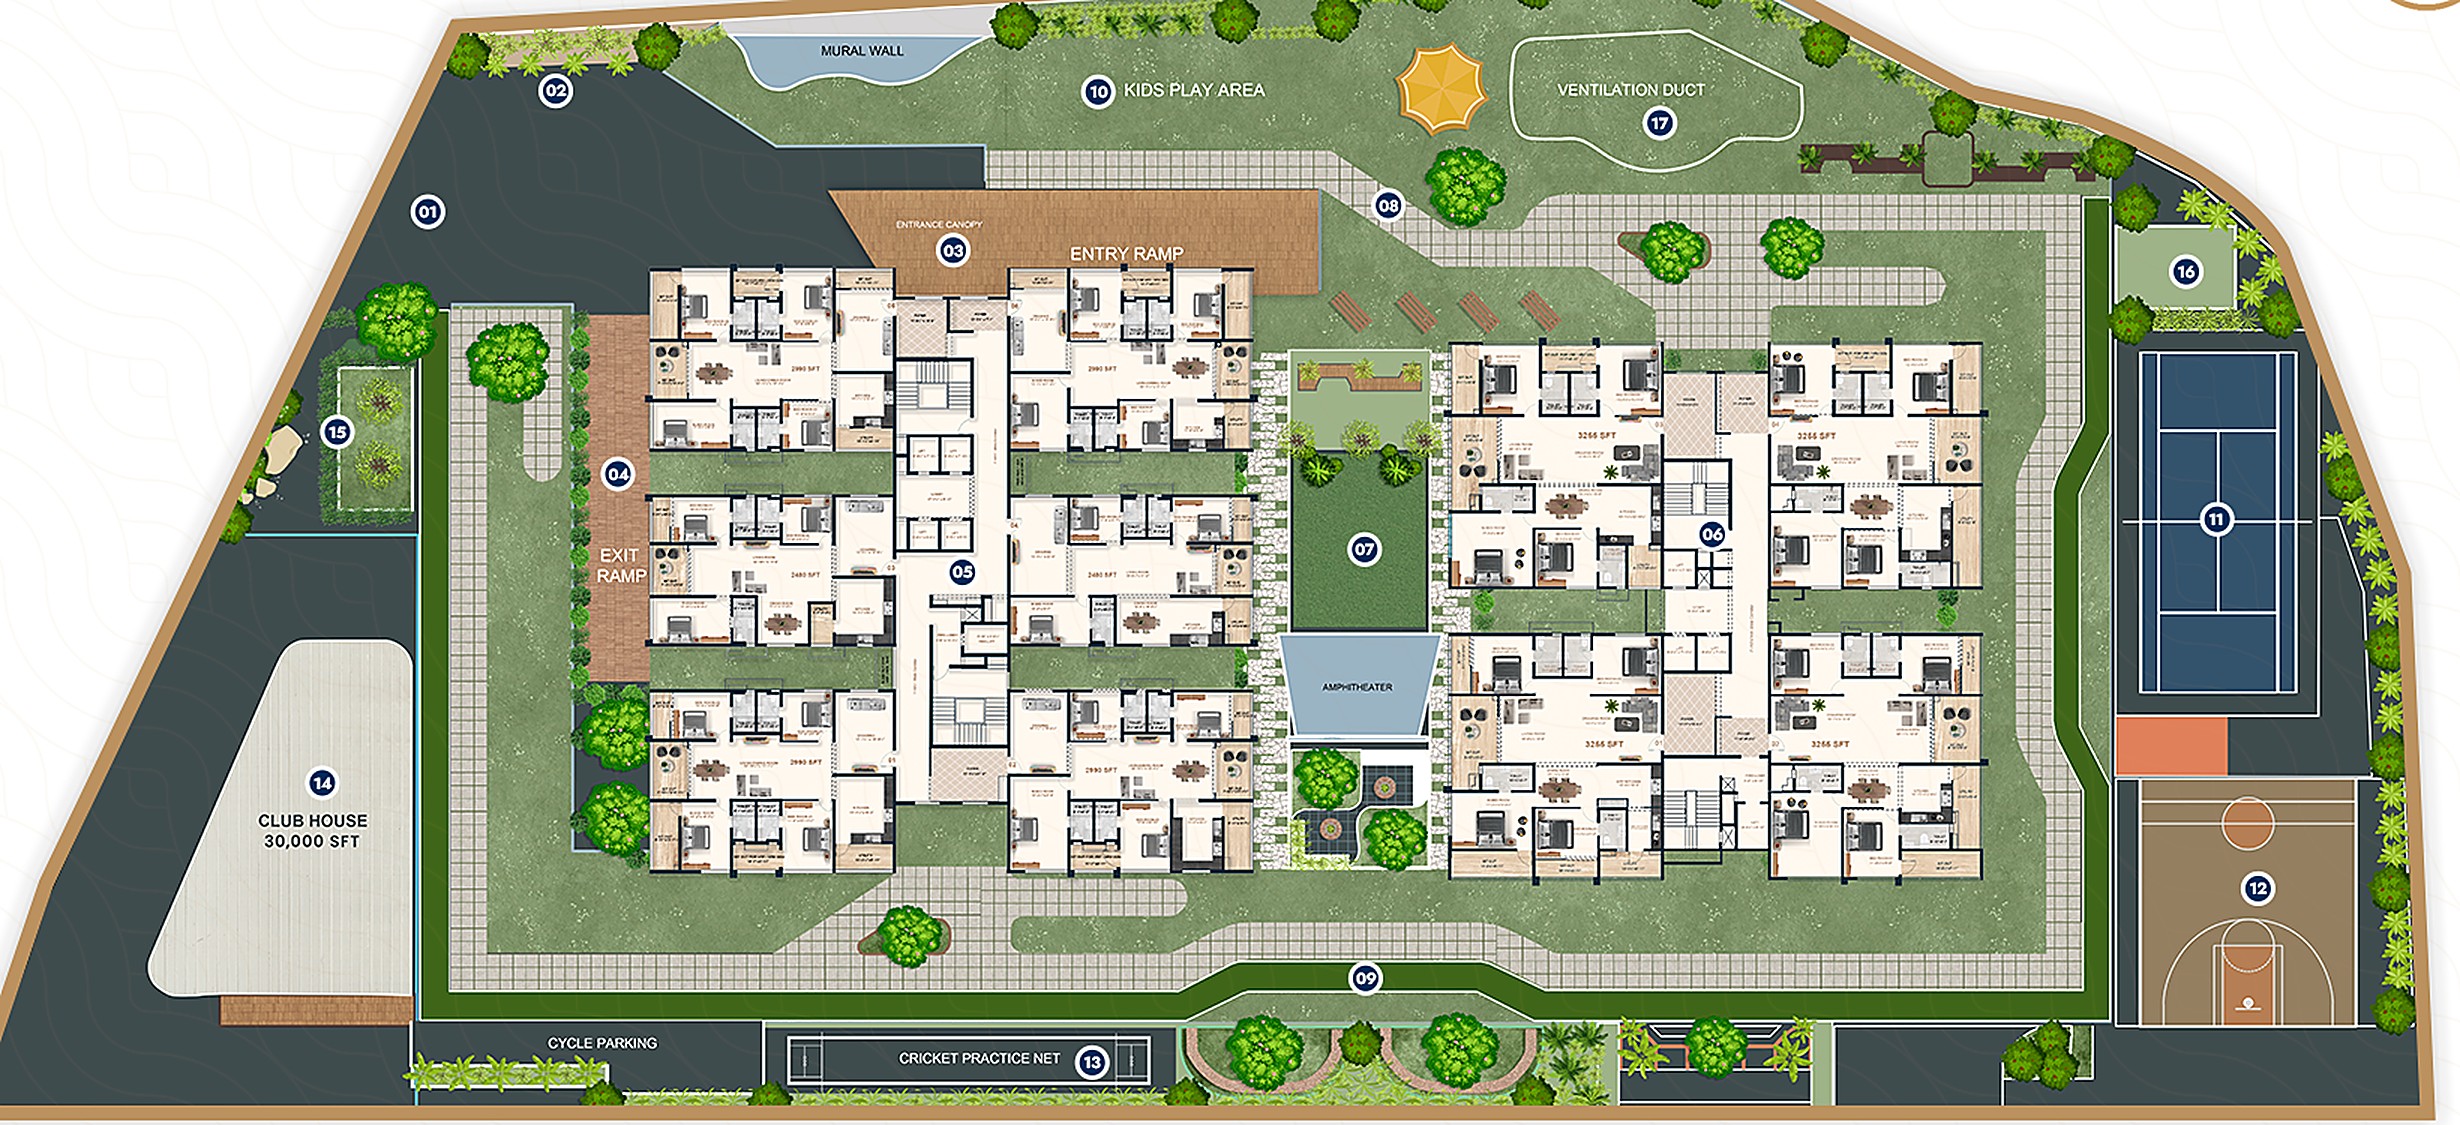
Master plan, elevations and renders are artist’s impressions for representation only, not to scale, and may vary from the sanctioned plans and actual construction. Areas shown are indicative; carpet areas are as per the RERA-approved plans. This does not constitute a legal offer; all transactions are governed solely by the registered Agreement of Sale.
Real progress on site — updated as the towers rise.
A track record of homes built around light, space and the calm of good design — completed and ongoing developments by Makuta.
See the full portfolio →Leave your details and our team will call you back to arrange a viewing — no obligation.